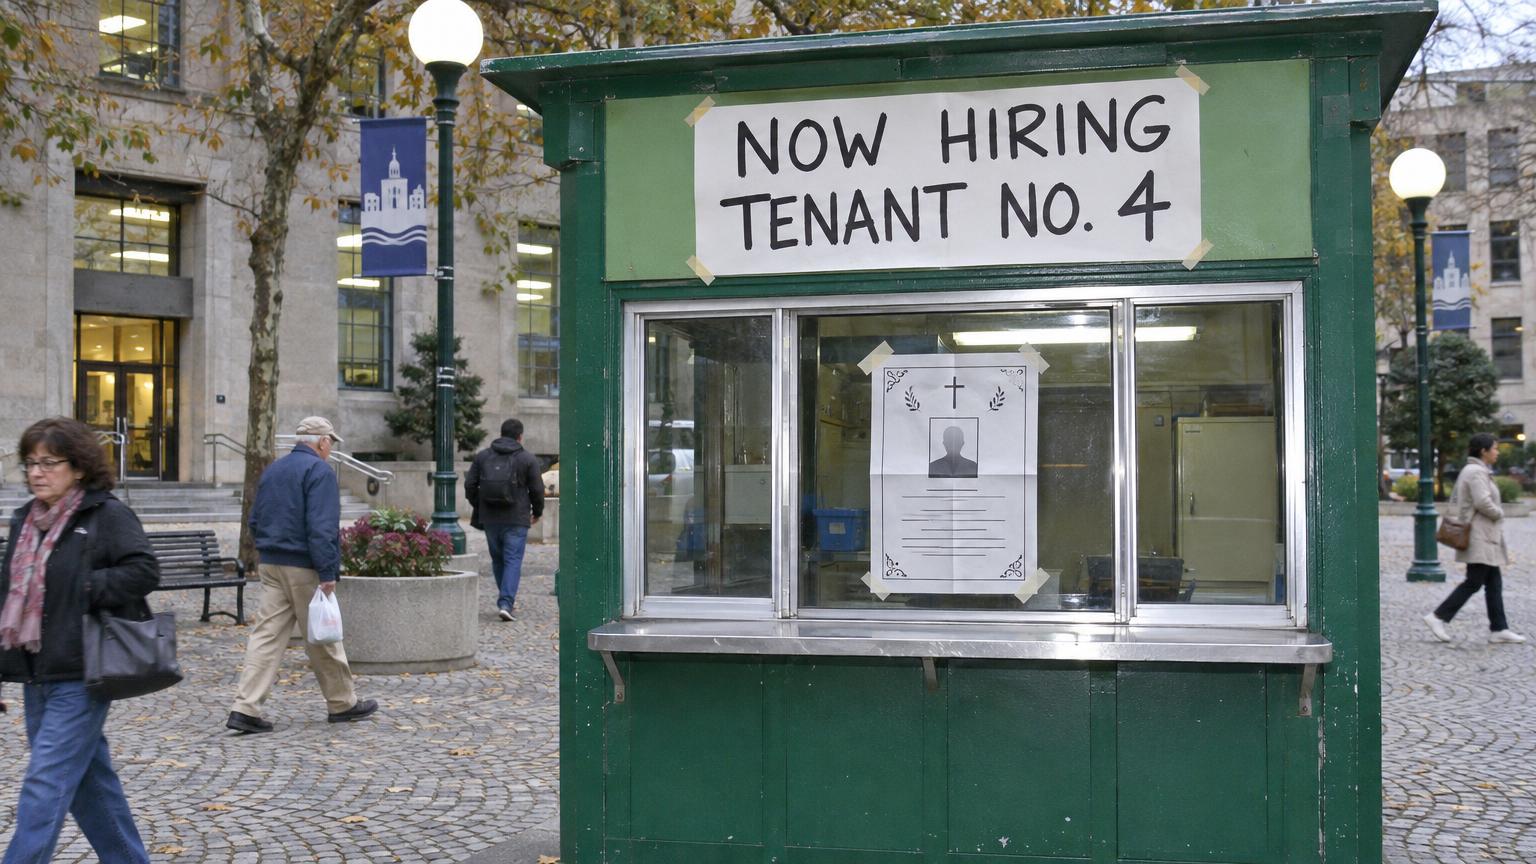
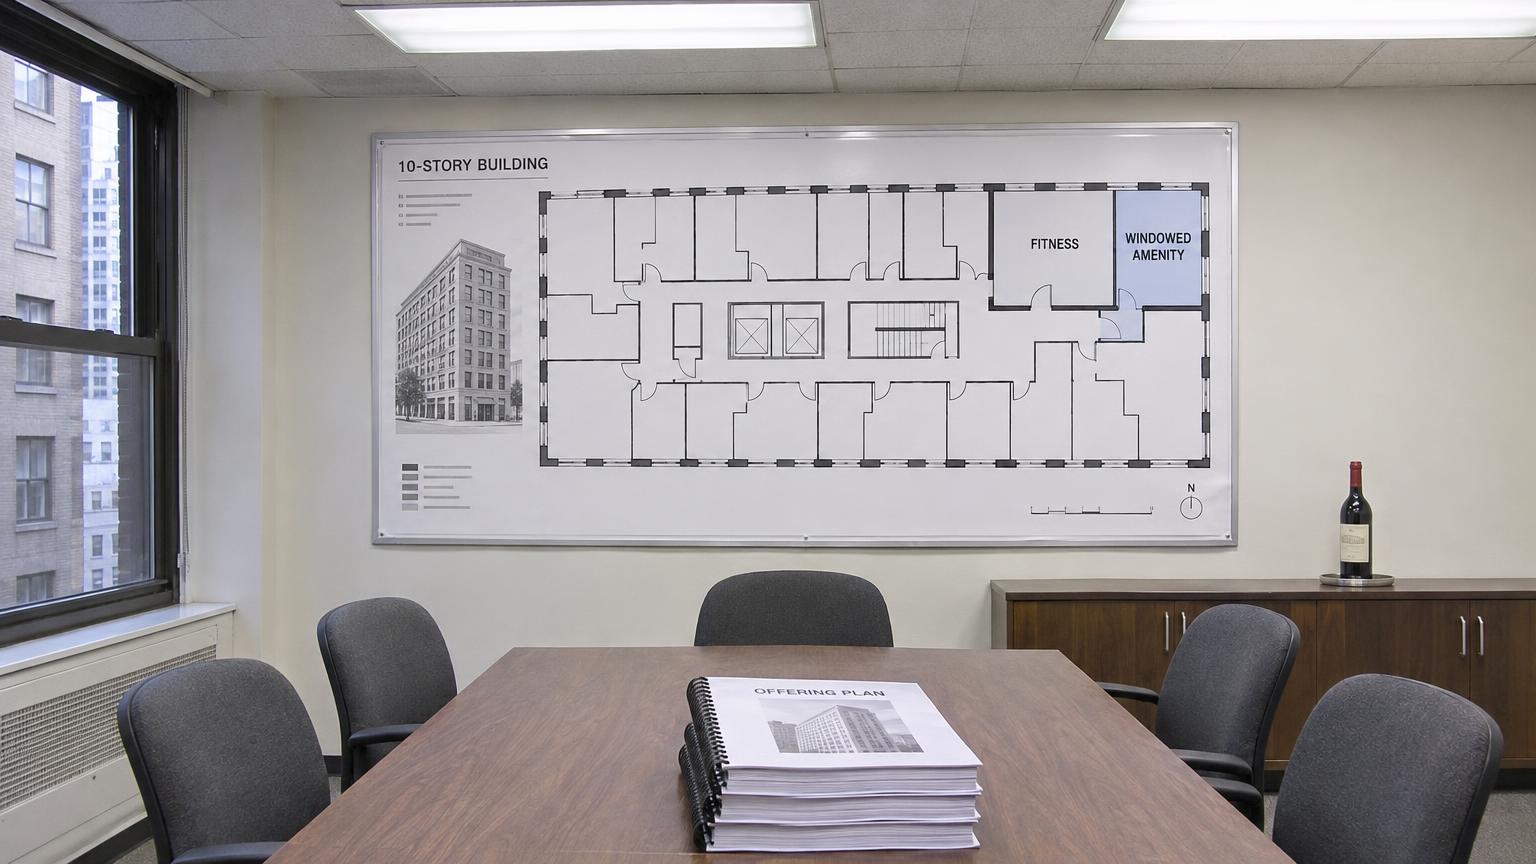
Landmarks Asks Hubert Street Pool to Look More 1890s
AI illustration
Tribeca — Reviewing SPAN Architecture's plan to turn 11 Hubert Street into a single-family home with a swimming pool, commissioners requested the water appear 'historically consistent.' The architect returned with brick-colored water.
The commission's staff report, filed ahead of the meeting, lists the swimming pool as a "principal feature of the proposed rear yard" and notes that the building at 11 Hubert Street was constructed as a commercial structure in the 1890s. Staff found no precedent in the district for chlorinated water. Commissioner Arlene Vossbrook-Tapp asked whether the pool would be visible from the cobblestones of Hubert Street, and was told it would not, though the architect acknowledged that the sound of the filtration system would carry as far as Hudson Street. The commission voted to table the question of the water until the applicant could "document the period-appropriate color of the pool's contents." The commission's counsel, Dale Ferreira-Lusk, said the request was "not unusual for the district, where the brick is the brick and the mortar is the mortar, and everything in between is a matter of record." The Holland Tunnel traffic two blocks away continued through the hearing at a volume the minutes describe only as "ambient."
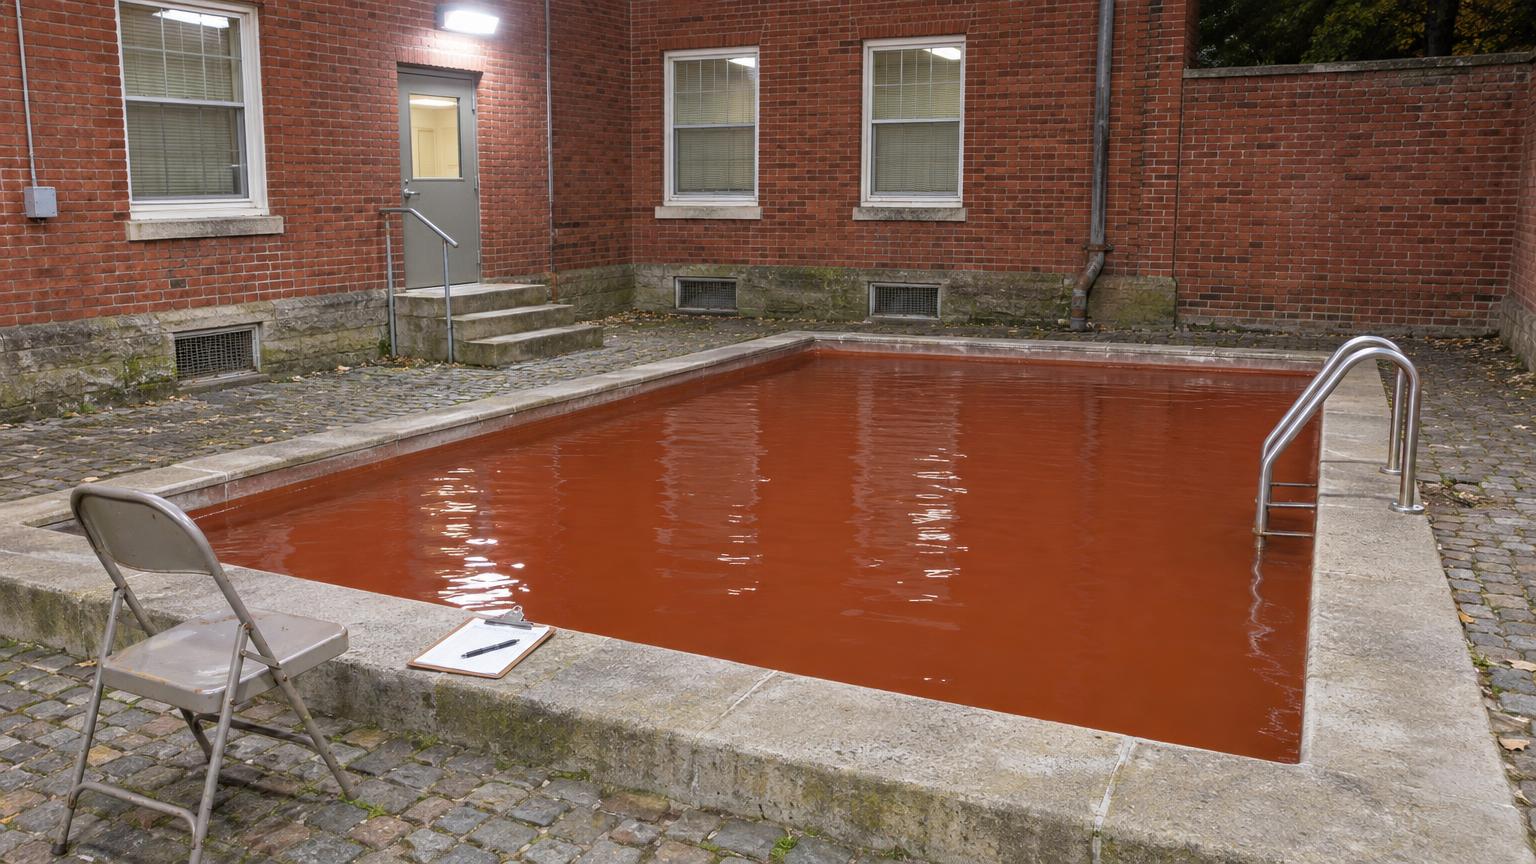
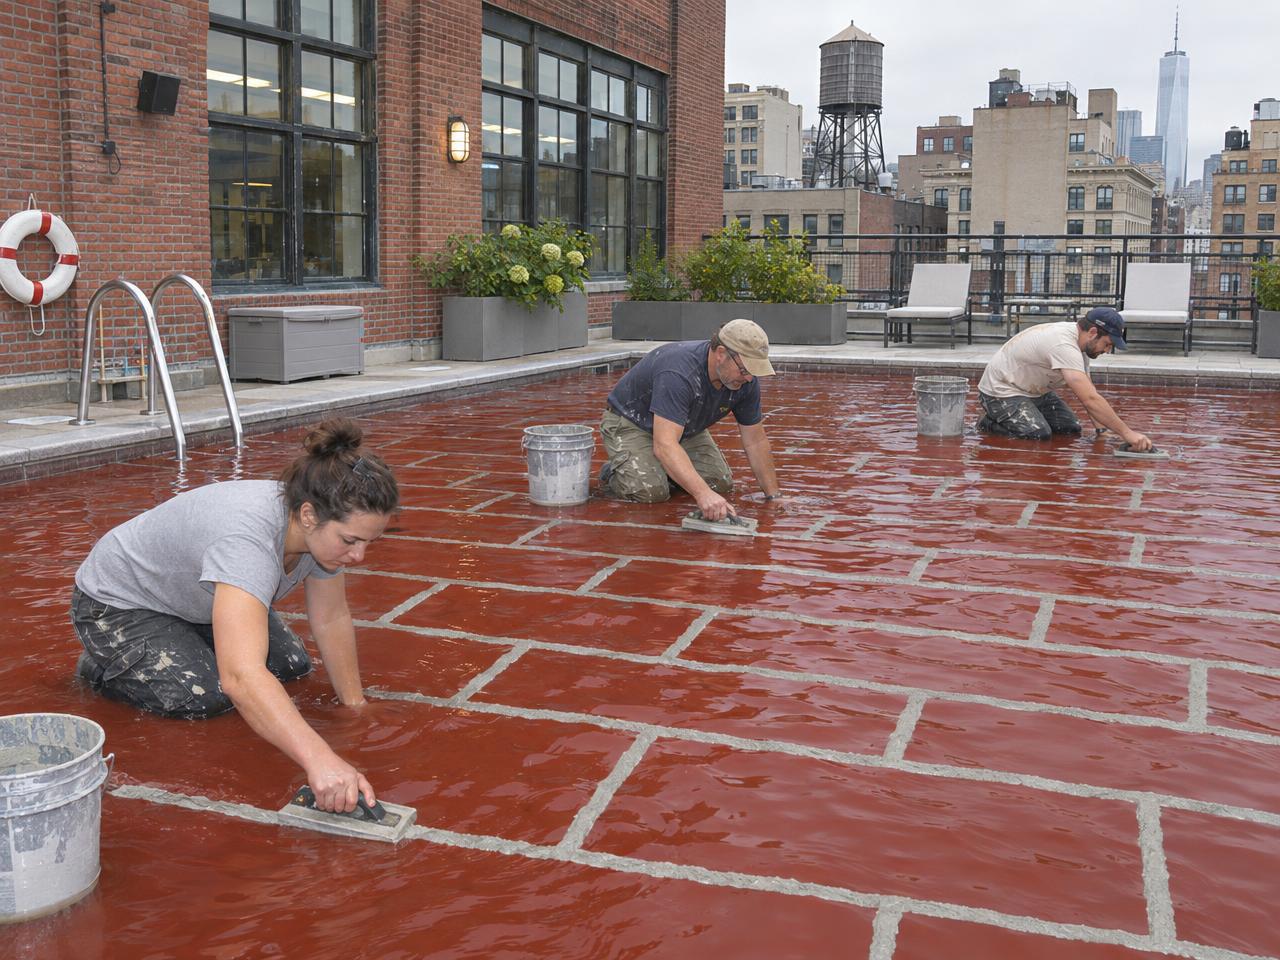
SPAN Architecture returned to the commission on a Tuesday with a revised submission that included three color swatches. The firm's principal, Gideon Okonkwo-Brandt, told commissioners the first swatch, labeled "Pool, Option A," was a pale celadon meant to evoke the pre-automobile era, while the second, "Pool, Option B," was a deeper teal. The third swatch was a warm rust that the firm described as "brick-adjacent." Okonkwo-Brandt said Option C had been selected because it "reads as the building's own facade reflected downward, which is the most historically consistent thing a pool can be." When asked whether the pool would hold water, he said the question was "outside the scope of the review." The commission approved the color by a vote of 6 to 1. The lone dissenting vote came from a commissioner who asked that the record show he "could not in good conscience look at it."
The approved color, shown from the rear yard. The water is not visible from the street.
Approval came with conditions. The rooftop penthouse, which the architect described as "a discreet volume set back from the parapet," must remain invisible from Hubert Street at eye level, a standard the commission applies to all additions in the district. Staff confirmed that the penthouse will be visible only from the Holland Tunnel approach, which staff described as "not a street in the usual sense." The applicant's representative, Ines Calloway-Benedetti, said the family intended to use the upper level as a primary residence, and asked whether the condition applied to residents as well as to the structure. Ferreira-Lusk said it did not, and that "the family is not a visible element of the proposal." The record reflects no further question on the point. The building, formerly commercial, will be a single-family home with a pool that looks like a loading dock. ■
But seriously…
The joke above is built on a real story. Here's the straight version.

 AI illustration